Thirty-Five Residences on the Bay
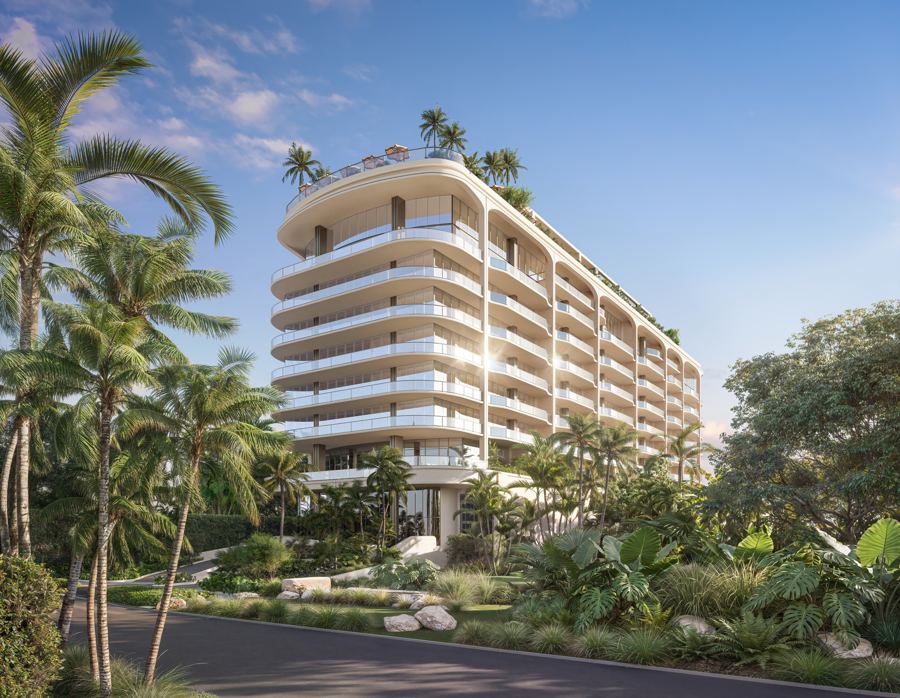
Raffles Residences Coconut Grove is a collection of 35 private residences overlooking Biscayne Bay, and the first standalone Raffles residential development in the brand's 140-year history. The developer is MC-BH Bayshore Park Owner, LLC, envisioned by Mast Capital and BH Group, with architecture by Brandon Haw Architecture, interiors by Banda Studio and landscape by Enea Landscape Architecture. Douglas Elliman Development Marketing handles exclusive sales and marketing.
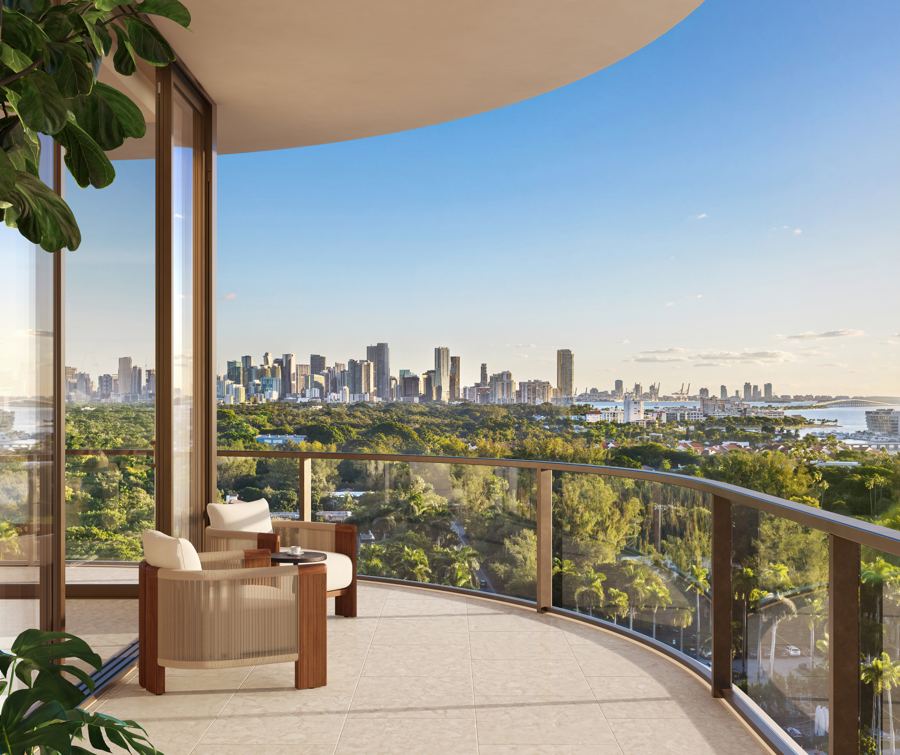
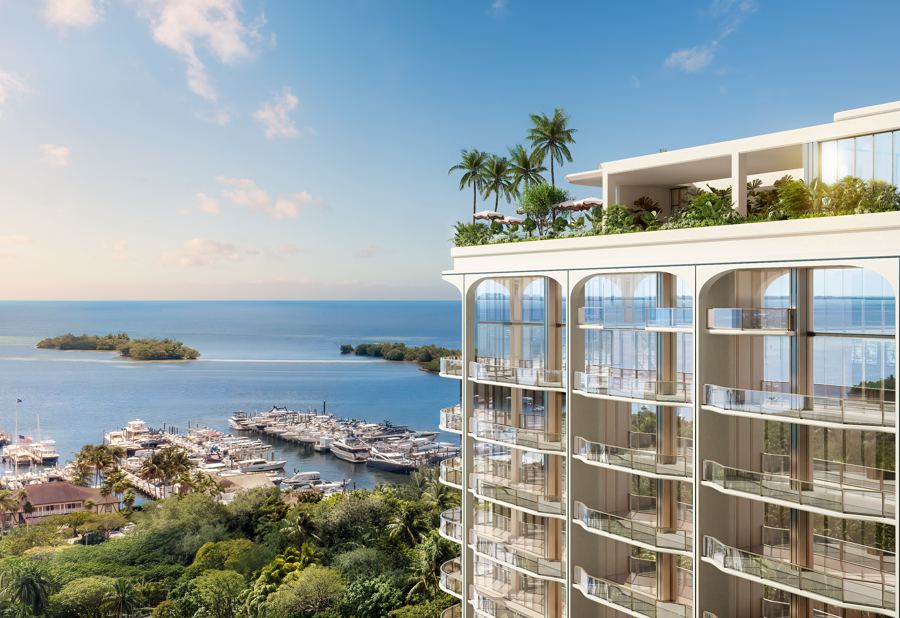
Residences run from two to four bedrooms, approximately 2,148 to 4,216 square feet inside, each arriving by private elevator into a dedicated foyer. Twelve-foot floor-to-ceiling glass framed by bronze mullions opens to wraparound terraces up to ten feet deep, with views of the bay, the treetops and the Miami skyline.
Service is Raffles: a dedicated Raffles-trained residential butler, a Raffles Director of Residences and a lifestyle concierge, with 24-hour manned reception and valet.
Two to Four Bedrooms, Six Plans
Interior and exterior areas are the developer's figures from its plans. Prices are the developer's figures of November 3, 2026; the Penthouse Collection is upon request.
The entry plan: two bedrooms plus a family room, two baths and a powder room, floors 3 to 7.
Three bedrooms, three baths and a powder room, floors 3 to 7. The developer's November figures name no separate price for this plan.
Two plans with three bedrooms plus a family room. Residence 6 carries 1,333 SF of exterior space against 402 on Residence 2.
Four bedrooms plus a family room, four baths and a powder room. Residence 1 is the largest plan in the building at 5,898 SF in total.
Deposits & Timeline
The developer's buyer deposit schedule. Forty percent is paid before closing, and two of the deposits are tied to construction milestones.
Closing is currently forecast for Q4 2029. Contact Adrian Sanchez at WIRE Miami (786-477-6955) for the current list and construction schedule.
Floor Plans & Unit Details
Seven plan sheets from the developer, one for each residence and floor band. Register to open the PDFs.
3 Bedroom + Den
Residences 2 and 6: 2,979 to 3,354 SF interior
Residence 2, Floors 3 to 7 Residence 6, Floors 3 to 7
4 Bedroom + Den
Residences 1 and 3: 3,142 to 4,216 SF interior
Residence 3, Floors 3 to 7 Residence 1, Floor 3 Residence 1, Floors 4 to 7Residence Features & Finishes
From the developer's fact sheet.
Arrival
Private elevator arrival into a dedicated foyer, a discreet service entrance, and deliveries received through each residence's private foyer.
Glass and Terraces
Twelve-foot floor-to-ceiling glass framed by bronze mullions with integrated cove ceilings, and wraparound terraces up to ten feet deep and approximately 35 to 50 feet long.
Kitchens
Banda Studio kitchens with Dolce Vita quartzite countertops, backsplashes and island, full-height custom timber cabinetry, sculpted bronze hoods and a full Sub-Zero and Wolf suite. Butler's pantry in select residences.
Primary Suite
Dual dressing rooms and a midnight bar; a primary bath in stone with dual vanities, and freestanding soaking tubs in select residences.
Floors and Rooms
Honed natural stone flooring throughout, family rooms in nearly every residence and additional dens in many layouts.
Baths
An en-suite bath for every bedroom.
Experience the Residences
Developer renderings. Illustrations are artist's concepts.
Roof, Spa and Raffles Service
From the developer's fact sheet. Select services are a la carte at additional cost.
Arrival and Rooftop
- Grand porte-cochere and expansive residential lobby
- Rooftop pool overlooking Biscayne Bay and Coconut Grove
- Private cabanas and sun chaises
- The Drawing Room and The Writer's Room on the roof
Leisure
- Speakeasy with lounge terrace
- Screening room
- Children's lounge opening onto an outdoor imagination garden
- Secure bicycle storage
Spa and Fitness
- Residents' spa with sauna, steam room and experiential shower
- Hot and cold contrast plunges and an ice fountain
- Private treatment rooms, including a couples room
- Fitness suite, Pilates reformer studio, yoga terrace
Service
- Raffles-trained residential butler
- Raffles Director of Residences and lifestyle concierge
- 24-hour manned reception with valet
- House car available upon request
Design Team
This condominium is being developed by MC-BH Bayshore Park Owner, LLC.
Brandon Haw Architecture
Architecture
Twelve-foot floor-to-ceiling glass framed by bronze mullions, and wraparound terraces on the bay.
Banda Studio
Interiors
Kitchens in Dolce Vita quartzite with full-height custom timber cabinetry and sculpted bronze hoods.
Enea Landscape Architecture
Landscape Architecture
The landscape for the building and its outdoor spaces.
Mast Capital and BH Group
Developer
MC-BH Bayshore Park Owner, LLC is the developer; Douglas Elliman Development Marketing handles exclusive sales and marketing.
Coconut Grove, on the Bay
Coconut Grove is the part of Miami that still lives at the scale of a neighborhood: tree canopy over the streets, parks and marinas along the bay, and a village center you can walk. Raffles overlooks that bay, with views over Biscayne Bay, the treetops and the Miami skyline.
For buyers choosing between the Grove and the towers of Brickell, the trade is density for setting. Thirty-five residences is a small building by any Miami measure.
Nearby Landmarks
CocoWalk
Shopping and dining at the center of the Grove.
Peacock Park
A bayfront park in the village.
Dinner Key Marina
The Grove's marina on Biscayne Bay.
Kennedy Park
A park along the bay.
The Barnacle
A historic house and park on the bay.
Vizcaya Museum and Gardens
The bayfront estate, museum and gardens.
Brickell
Miami's financial district, up the bay.
Coral Gables
The neighboring city to the west.
Key Biscayne
The island across the bay.
Adrian Sanchez
Founder & Managing Broker, WIRE Miami
Adrian Sanchez is the founder of WIRE Miami with over 20 years specializing exclusively in Miami's luxury pre-construction market. His direct relationships with top developers give clients access to preferred pricing, priority units, and insider positioning that only comes from two decades on the inside.
The developer covers the brokerage commission. There is no additional cost to the buyer.
Frequently Asked Questions
Thirty-five private residences overlooking Biscayne Bay in Coconut Grove, and the first standalone Raffles residential development in the brand's 140-year history. The developer is MC-BH Bayshore Park Owner, LLC, envisioned by Mast Capital and BH Group; architecture is by Brandon Haw Architecture, interiors by Banda Studio and landscape by Enea Landscape Architecture. WIRE Miami represents buyers here: 786-477-6955.
Two to four bedroom residences of approximately 2,148 to 4,216 square feet of interior space, on six plans from floors 3 to 7, with family rooms in nearly every residence and additional dens in many layouts. A Penthouse Collection is offered separately, with details and pricing upon request.
Per the developer's sales team on November 3, 2026: 2 Bedrooms + Den $5 million and up, 3 Bedrooms + Den $6 million and up and 4 Bedrooms + Den $8 million and up. Penthouse pricing is upon request. Ask Adrian Sanchez for the current list.
20% at contract, 10% at groundbreaking (anticipated August 2027), 10% at topping off (approximately 12 months after groundbreaking) and the 60% balance at closing, currently forecast for Q4 2029. Total deposits before closing are 40%.
The developer currently forecasts closing in Q4 2029. Groundbreaking is anticipated in August 2027 and topping off approximately twelve months later.
A rooftop pool overlooking Biscayne Bay and Coconut Grove with private cabanas, The Drawing Room and The Writer's Room on the roof, a speakeasy with lounge terrace, a screening room, a children's lounge opening onto an outdoor imagination garden, a residents' spa with sauna, steam room, contrast plunges and treatment rooms, a fitness suite, a movement and meditation studio, a private Pilates reformer studio and an outdoor yoga terrace.
A dedicated Raffles-trained residential butler and a Raffles Director of Residences, a personalized lifestyle concierge, 24-hour manned reception with valet, deliveries received through each residence's private foyer, discreet home management and a house car upon request. Select services are a la carte at additional cost.
No. Raffles Residences Coconut Grove is not owned, developed, or sold by Accor or its affiliates. MC-BH Bayshore Park Owner, LLC uses the Raffles trademarks under a limited license. Owners are eligible for the Accor Ownership Benefits Program.
The sales gallery is slated to open in late November 2026. Presentations by Zoom or in person at the developer's office are available now; WIRE Miami can set one up.
No. The developer pays the brokerage commission, so WIRE Miami's representation costs the buyer nothing. Adrian Sanchez has worked Miami pre-construction for over twenty years and tracks this inventory with the developer's sales team.
Get Exclusive Pricing & Floor Plans
Contact Adrian Sanchez at WIRE Miami today about Raffles Residences Coconut Grove: current availability, the price of each residence and the developer's plans.
Contact Information
Adrian Sanchez and the WIRE Miami team are standing by to answer your questions about Raffles Residences Coconut Grove.