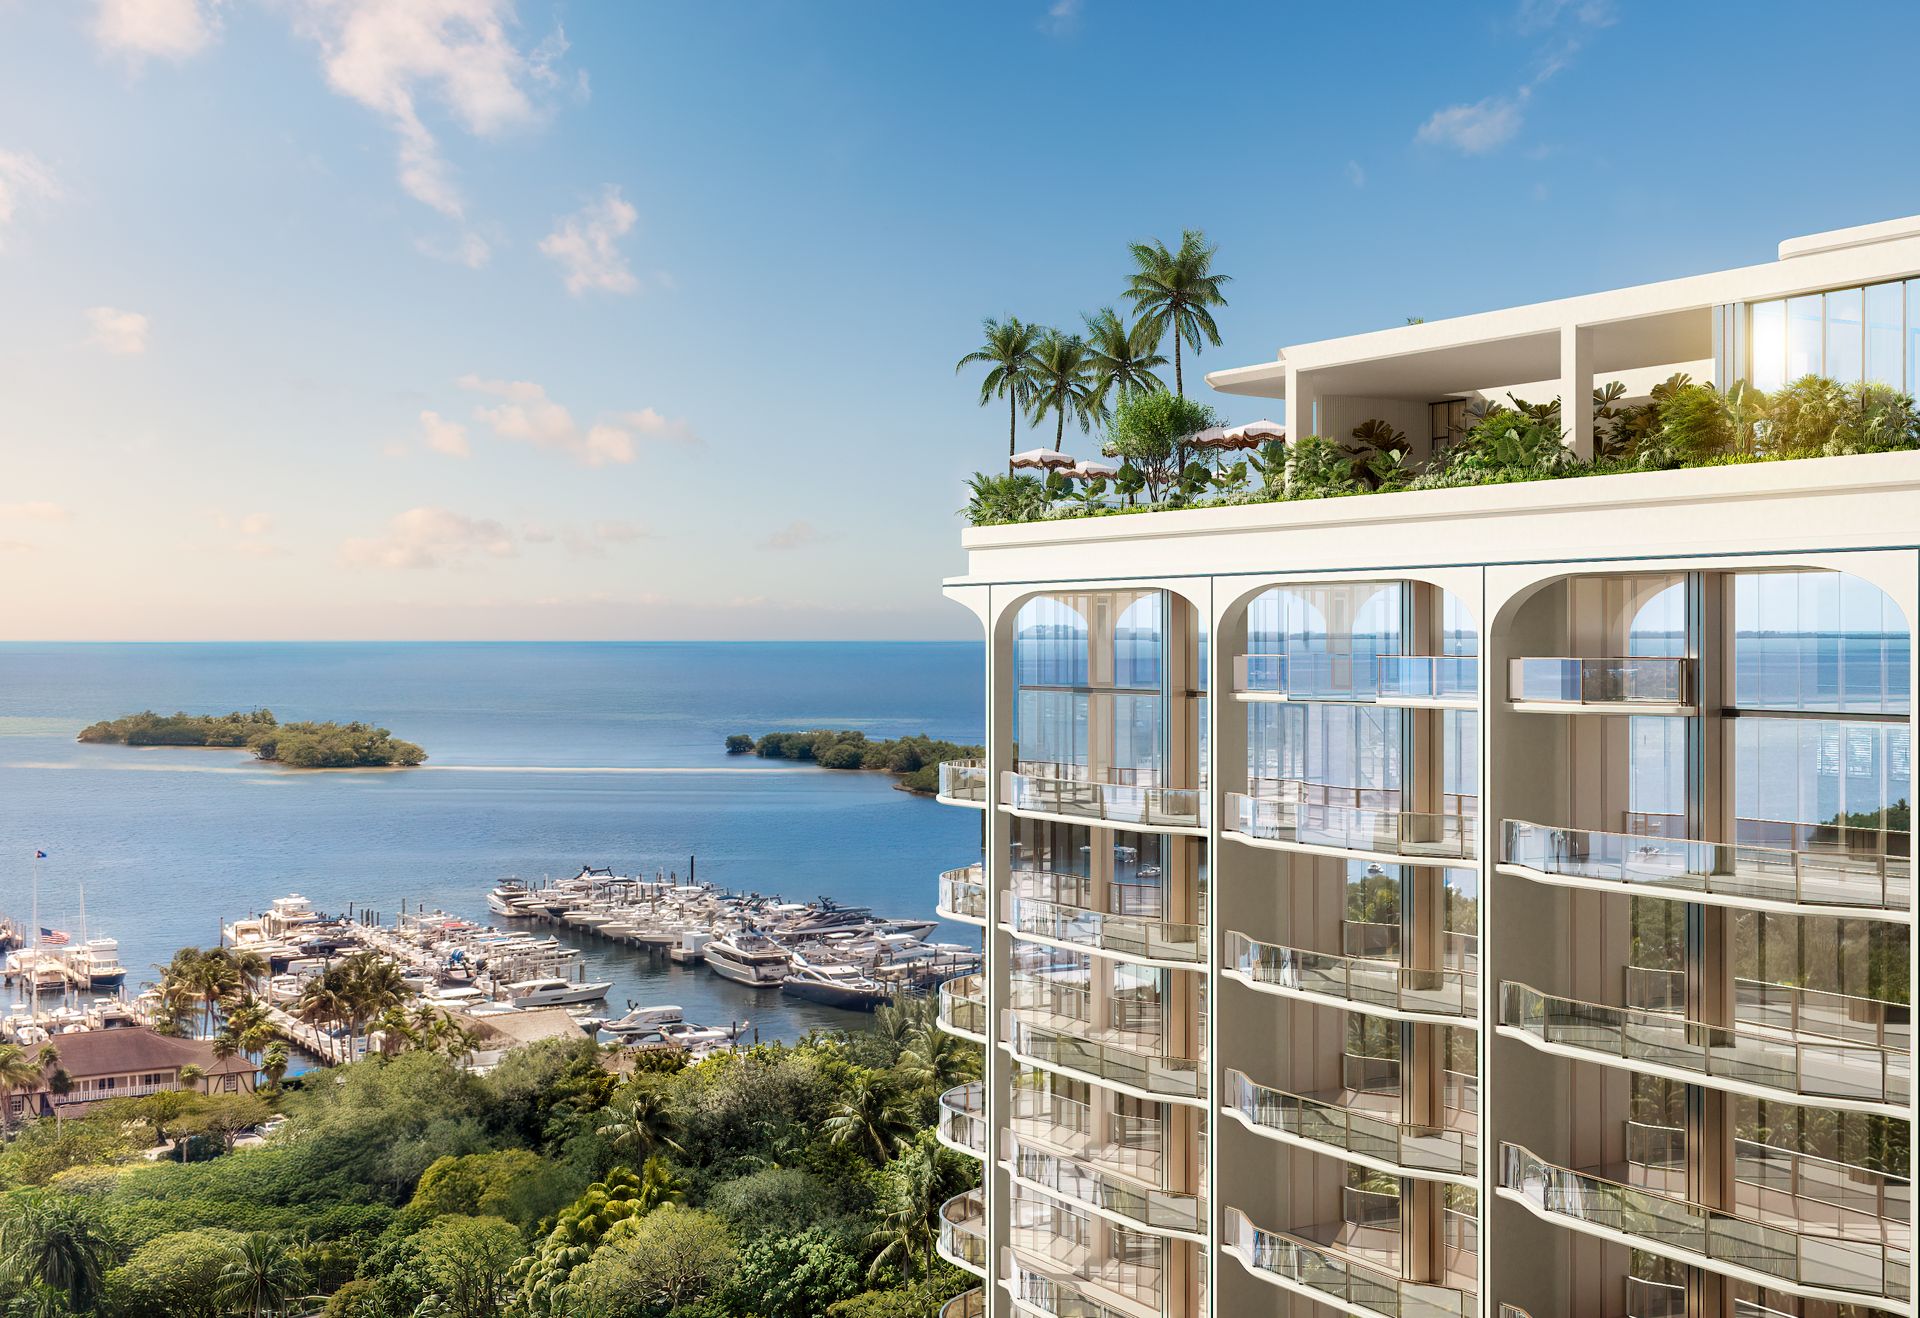
Residence, Then Floor
Six residences per floor, numbered 1 to 6, on floors 3 to 7. Each sheet gives the interior, exterior and total area.
Residence 1 is drawn twice: one sheet for floor 3 and one for floors 4 to 7, with the same 4,216 square feet inside and 1,682 outside on both. Open both sheets before you choose a floor and ask the sales team what differs between floor 3 and floors 4 to 7; the areas alone do not tell you.
Open the Plans
Registering once opens every plan below.
Residence 5, Floors 3 to 7
2 Bedrooms + family room, 2 baths, powder room.
| Interior | 2,148 SF |
|---|---|
| Exterior | 305 SF |
| Total | 2,453 SF |
Residence 4, Floors 3 to 7
3 Bedrooms, 3 baths, powder room.
| Interior | 2,643 SF |
|---|---|
| Exterior | 450 SF |
| Total | 3,093 SF |
Residence 2, Floors 3 to 7
3 Bedrooms + family room, 3 baths, powder room.
| Interior | 2,979 SF |
|---|---|
| Exterior | 402 SF |
| Total | 3,381 SF |
Residence 6, Floors 3 to 7
3 Bedrooms + family room, 3 baths, powder room.
| Interior | 3,354 SF |
|---|---|
| Exterior | 1,333 SF |
| Total | 4,687 SF |
Residence 3, Floors 3 to 7
4 Bedrooms + family room, 4 baths, powder room.
| Interior | 3,142 SF |
|---|---|
| Exterior | 450 SF |
| Total | 3,592 SF |
Residence 1, Floor 3
4 Bedrooms + family room, 4 baths, powder room.
| Interior | 4,216 SF |
|---|---|
| Exterior | 1,682 SF |
| Total | 5,898 SF |
Residence 1, Floors 4 to 7
4 Bedrooms + family room, 4 baths, powder room.
| Interior | 4,216 SF |
|---|---|
| Exterior | 1,682 SF |
| Total | 5,898 SF |
Areas are the developer's figures and are approximate. Plans, dimensions and specifications are subject to change. Oral representations cannot be relied upon as correctly stating representations of the developer; reference the documents required by Section 718.503, Florida Statutes.
Frequently Asked Questions
Pricing, Floor Plans and the Fact Sheet
Register once for the unit price list, every floor plan and the developer's fact sheet for Raffles Residences Coconut Grove.
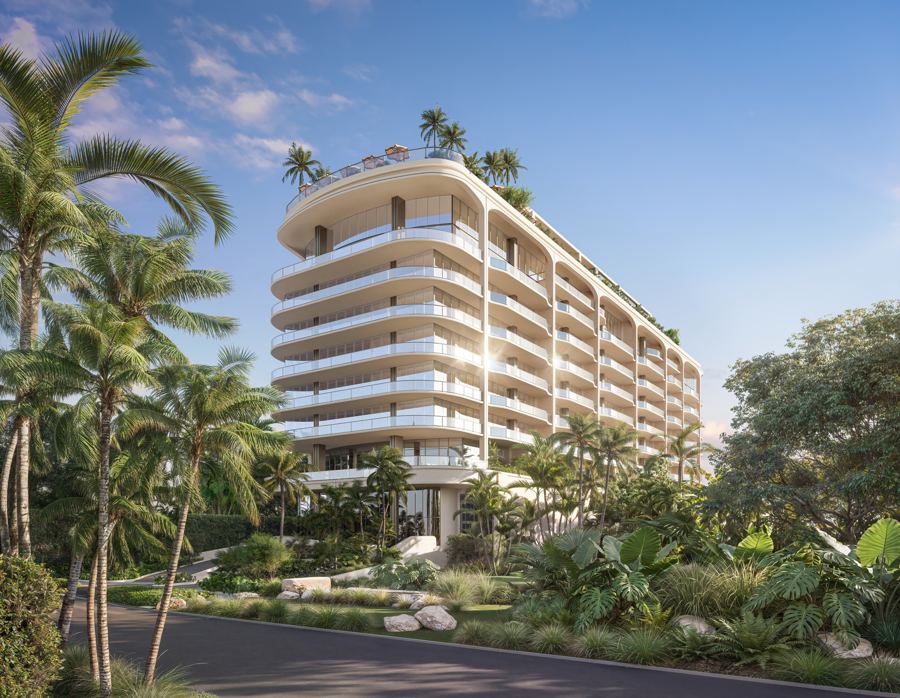
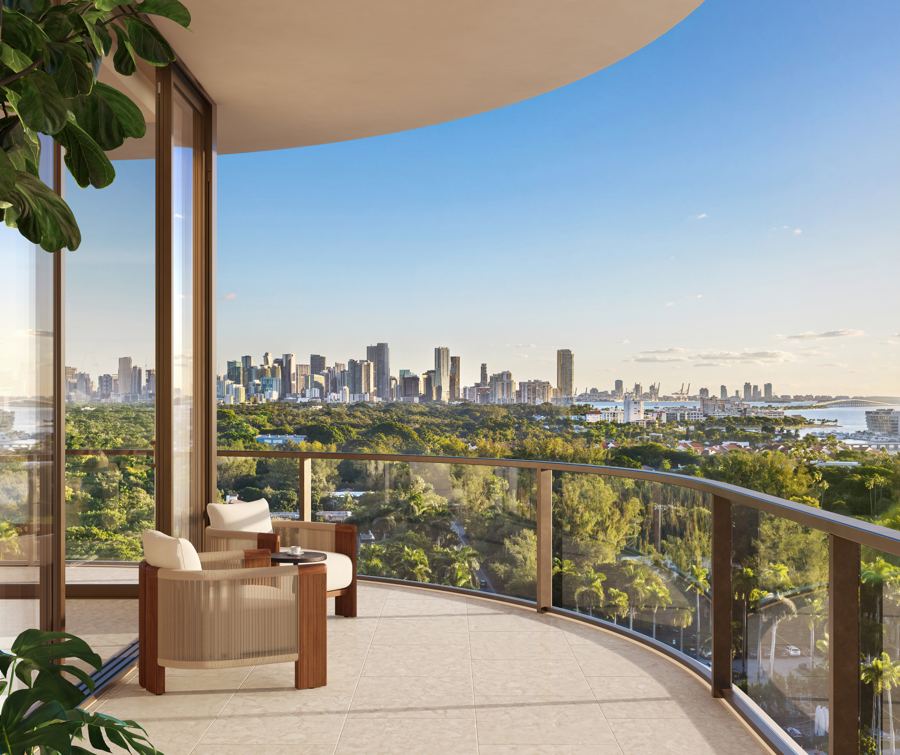
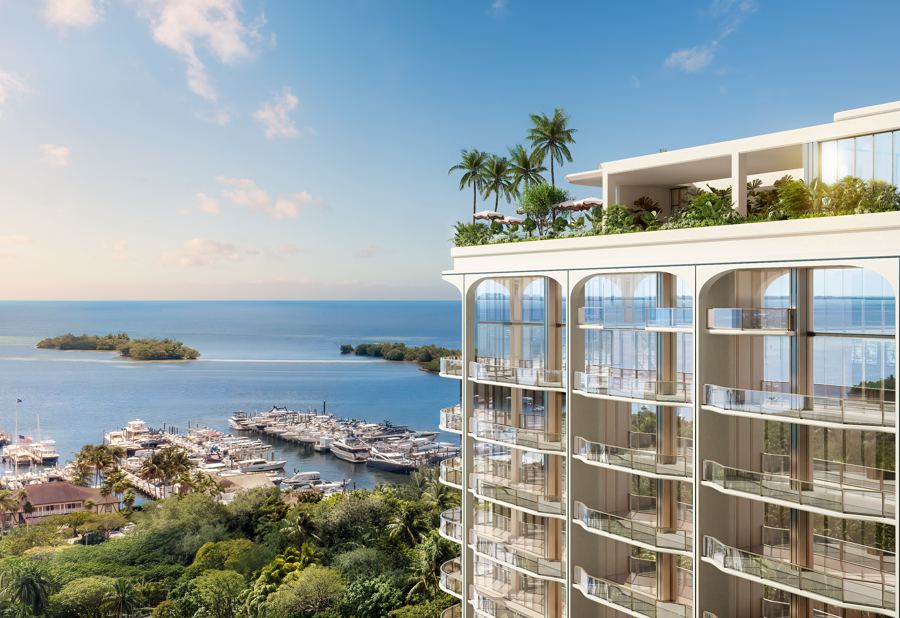
More of the Building
Adrian Sanchez
Founder & Managing Broker, WIRE Miami
Adrian Sanchez is the founder of WIRE Miami with over 20 years specializing exclusively in Miami's luxury pre-construction market. His direct relationships with top developers give clients access to preferred pricing, priority units, and insider positioning that only comes from two decades on the inside.
The developer covers the brokerage commission. There is no additional cost to the buyer.
Get Exclusive Pricing & Floor Plans
Contact Adrian Sanchez at WIRE Miami today about Raffles Residences Coconut Grove: current availability, the price of each residence and the developer's plans.
Contact Information
Adrian Sanchez and the WIRE Miami team are standing by to answer your questions about Raffles Residences Coconut Grove.