The First Standalone Raffles Residences
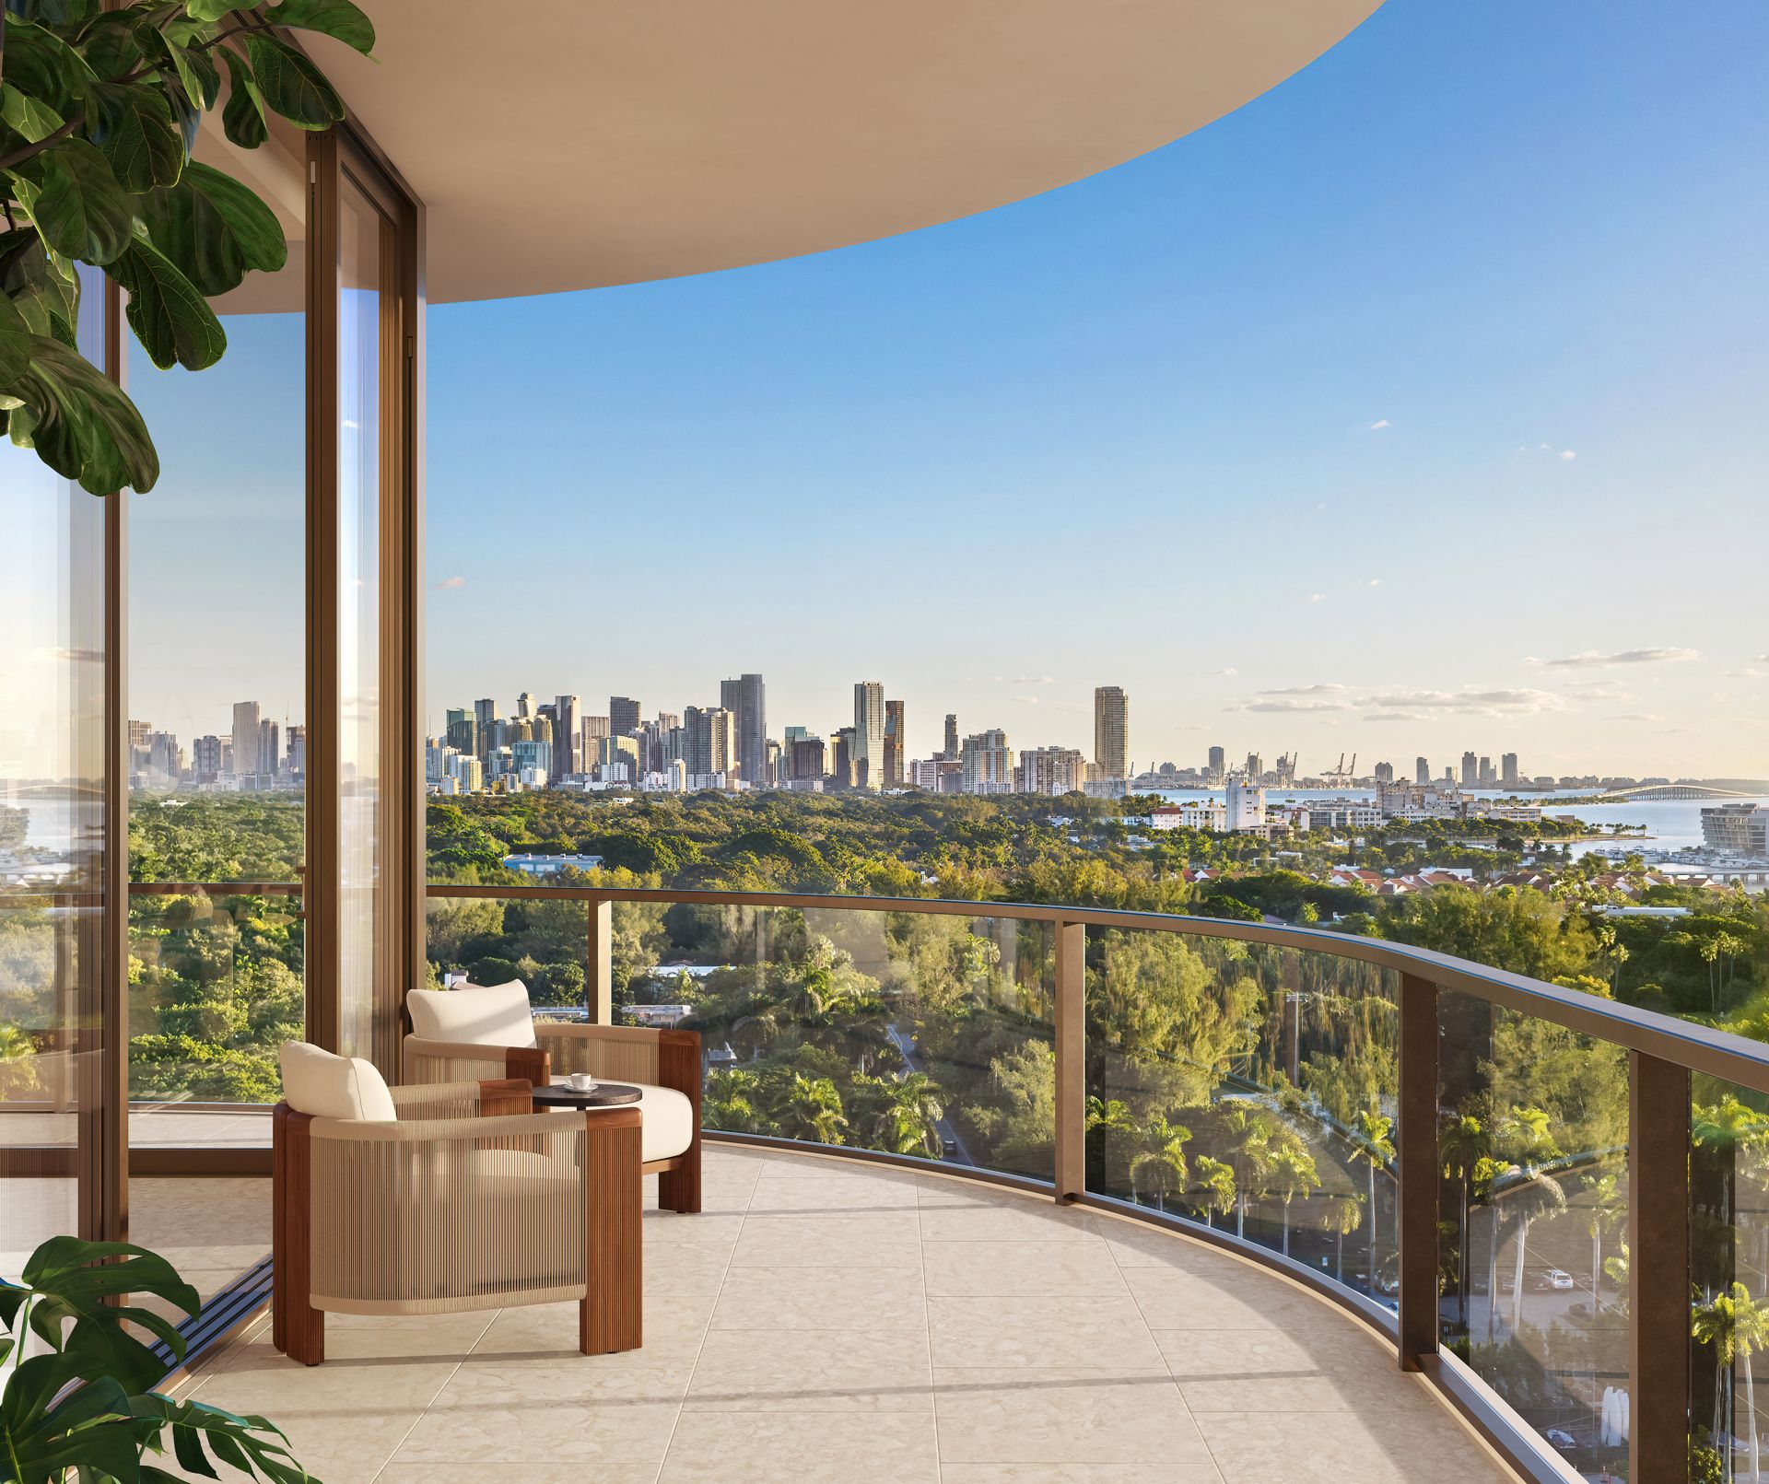
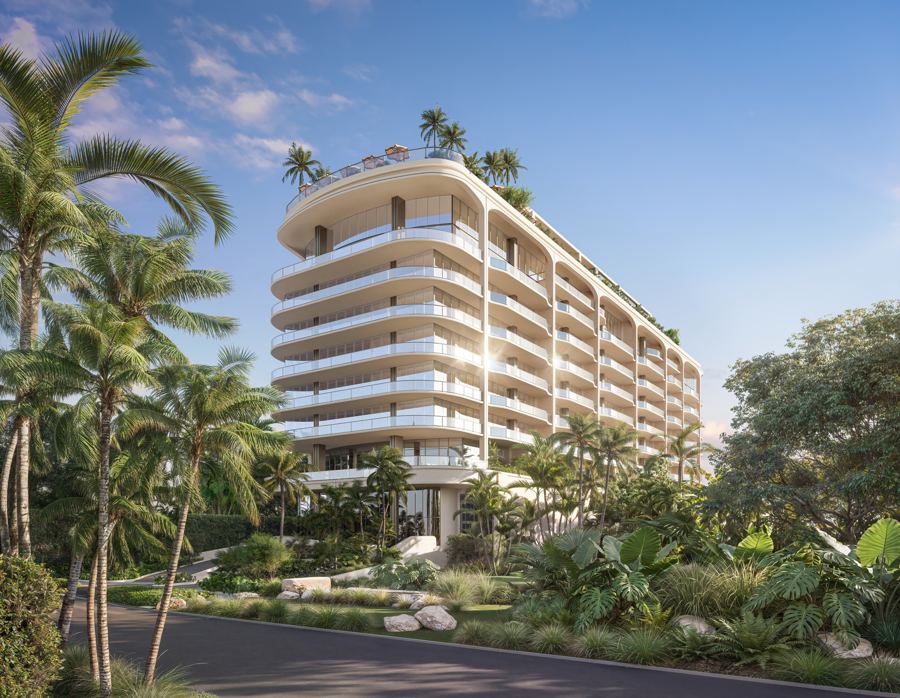
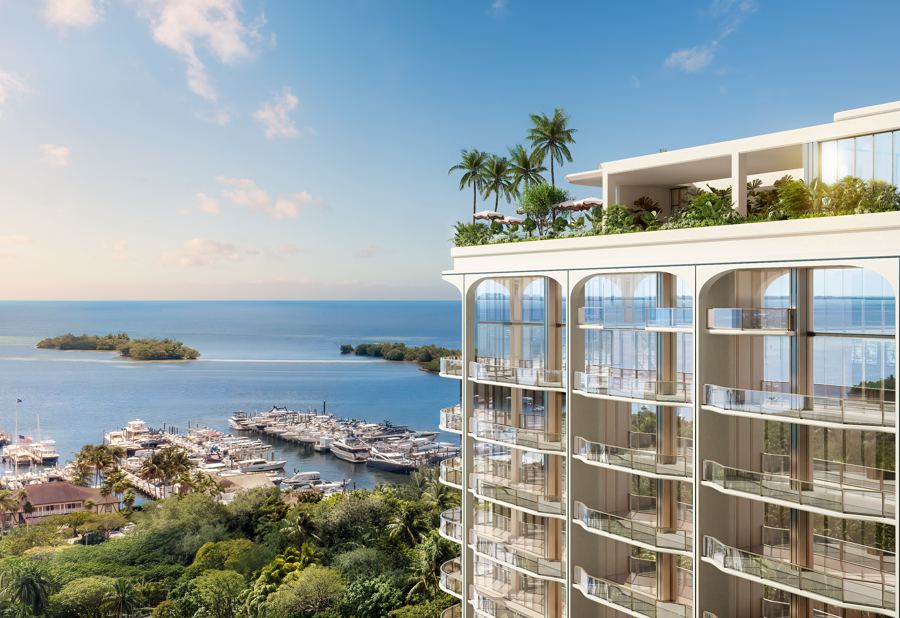
Thirty-five private residences overlooking Biscayne Bay, by Brandon Haw Architecture with interiors by Banda Studio.
The developer's plans show six residences per floor from floor 3 to floor 7, two to four bedrooms, with family rooms in nearly every plan. A Penthouse Collection sits apart from these plans, with its details given on request.
Six Plans, Floors 3 to 7
Interior and exterior areas from the developer's plans. Prices from the developer's sales team, November 3, 2026.
2 Bedroom + Den
Two bedrooms plus a family room, two baths and a powder room.
3 Bedroom
Three bedrooms, three baths and a powder room.
3 Bedroom + Den
Three bedrooms plus a family room, three baths and a powder room.
4 Bedroom + Den
Four bedrooms plus a family room, four baths and a powder room.
Penthouse Collection
The developer gives penthouse details and pricing on request.
The Bedroom Count Is Not the Size
Read the interior and the exterior together. Two plans with the same name can be very different homes.
| Residence 5 | 2 Bedroom + Den; 2,148 SF interior, 305 SF exterior |
|---|---|
| Residence 4 | 3 Bedroom; 2,643 SF interior, 450 SF exterior |
| Residence 2 | 3 Bedroom + Den; 2,979 SF interior, 402 SF exterior |
| Residence 3 | 4 Bedroom + Den; 3,142 SF interior, 450 SF exterior |
| Residence 6 | 3 Bedroom + Den; 3,354 SF interior, 1,333 SF exterior |
| Residence 1 | 4 Bedroom + Den; 4,216 SF interior, 1,682 SF exterior |
Residence 3 is the four bedroom plus den, and it has 3,142 square feet inside. Residence 6 is a three bedroom plus den with 3,354 inside and 1,333 square feet of terrace, almost three times what Residence 3 carries. If you need the fourth bedroom, Residence 3 is the efficient way in; if you want space and outdoor living, look at Residence 6 first.
What Comes With Every Residence
- Private elevator arrival into a dedicated foyer, and a discreet service entrance
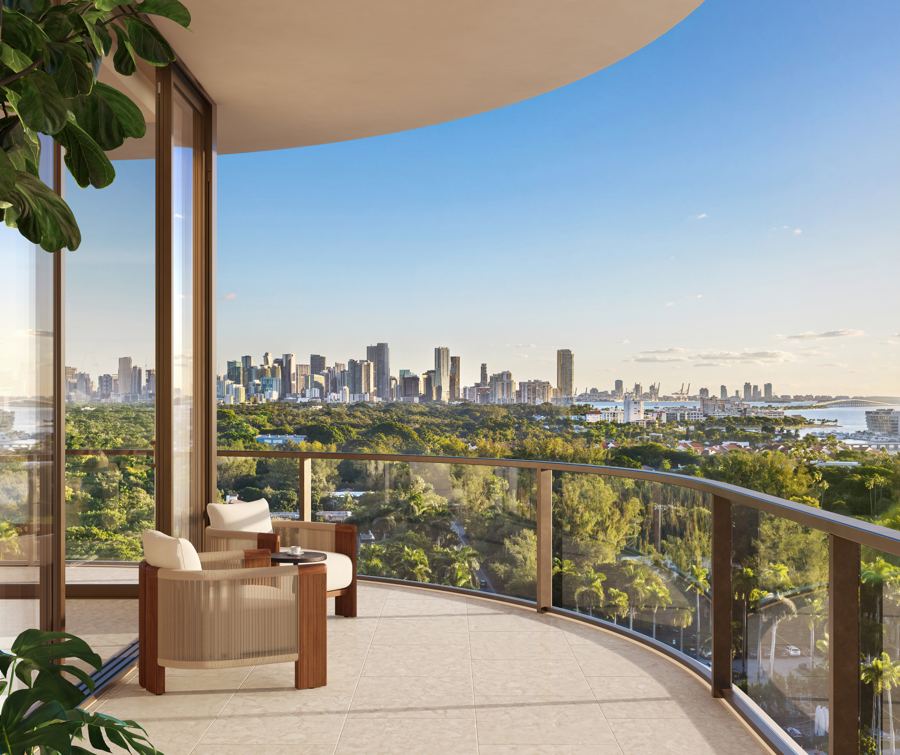
- Twelve-foot floor-to-ceiling glass framed by bronze mullions, with integrated cove ceilings
- Wraparound terraces up to ten feet deep and approximately 35 to 50 feet long
- Honed natural stone flooring throughout
- Banda Studio kitchens: Dolce Vita quartzite countertops, backsplashes and island, full-height custom timber cabinetry, sculpted bronze hoods
- Full Sub-Zero and Wolf appliance suite; butler's pantry in select residences
- Primary suite with dual dressing rooms and a midnight bar
- Primary baths in stone with dual vanities; freestanding soaking tubs in select residences; an en-suite bath in every bedroom
Frequently Asked Questions
Pricing, Floor Plans and the Fact Sheet
Register once for the unit price list, every floor plan and the developer's fact sheet for Raffles Residences Coconut Grove.
More of the Building
Adrian Sanchez
Founder & Managing Broker, WIRE Miami
Adrian Sanchez is the founder of WIRE Miami with over 20 years specializing exclusively in Miami's luxury pre-construction market. His direct relationships with top developers give clients access to preferred pricing, priority units, and insider positioning that only comes from two decades on the inside.
The developer covers the brokerage commission. There is no additional cost to the buyer.
Get Exclusive Pricing & Floor Plans
Contact Adrian Sanchez at WIRE Miami today about Raffles Residences Coconut Grove: current availability, the price of each residence and the developer's plans.
Contact Information
Adrian Sanchez and the WIRE Miami team are standing by to answer your questions about Raffles Residences Coconut Grove.